

Plumbing Considerations for Mixed Use Spaces
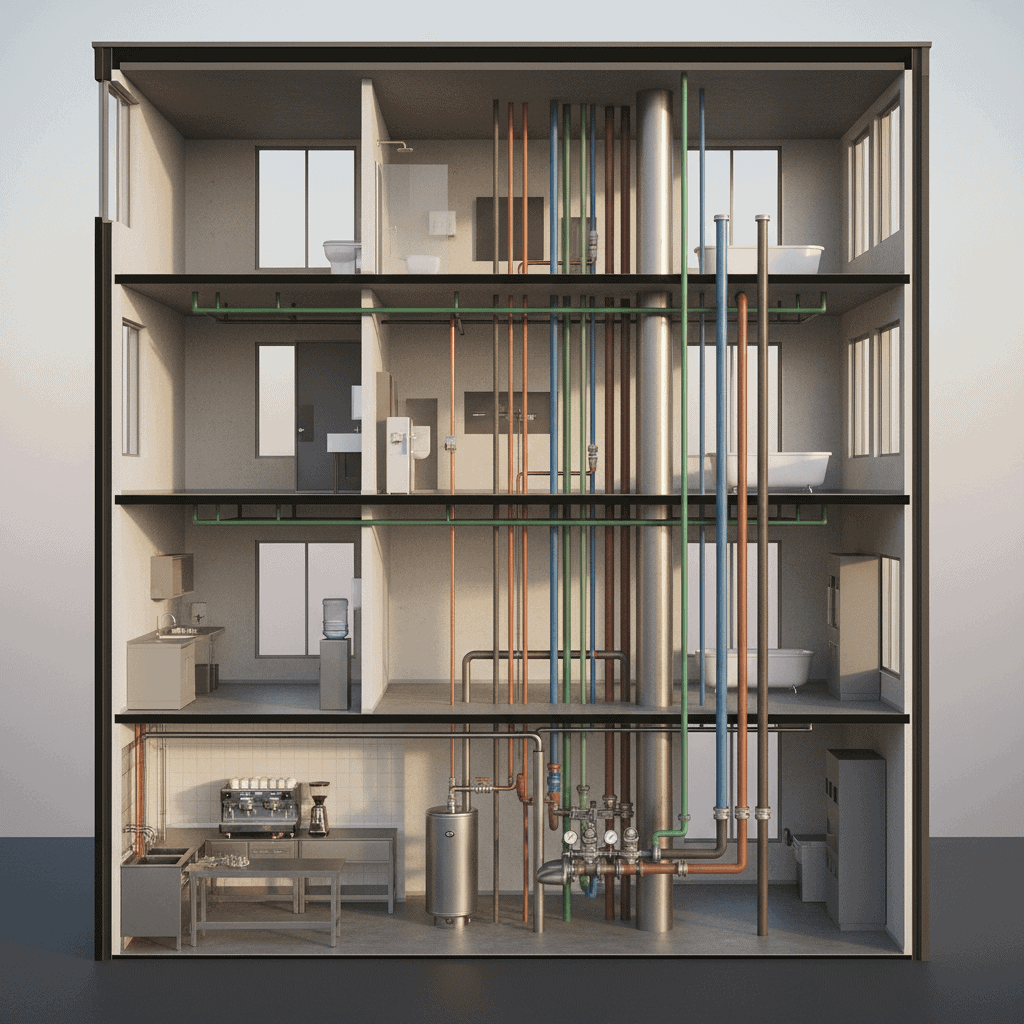
Mixed use buildings pack homes, shops, restaurants, and offices all under one roof. This mix makes life easier and uses space smarter but also brings plumbing puzzles different from regular buildings. Plumbing in these spaces deals with tricky stuff like water supply, pressure issues, keeping waste flows separate, and figuring out how to charge each tenant. Smart planning means plumbing works smoothly and keeps everyone happy. Readers who dive in will find secrets to handle these challenges like a pro and avoid costly surprises.
Whether you are renovating a block with ground floor retail and upper floor apartments or building a new complex that blends living and commercial areas you will want clear strategies for water quality hot water capacity backflow protection and maintenance access. Local service providers can offer site specific guidance and regular maintenance plans that fit the building type. For example local technicians can review load estimates and meter placement to match project needs and local requirements like those handled by Berkeys Plumbing, A/C & Electrical
Understanding the unique challenges of mixed use plumbing
Mixed use spaces combine very different water uses in close proximity. A cafe can produce large volumes of hot wastewater and grease at breakfast while an apartment unit draws shower and kitchen hot water during evening hours. These patterns create peaks that affect piping sizing wastewater handling and hot water system design. Understanding hourly and daily use patterns helps set realistic targets for pipe diameter pump capacity and fixture selection.
Other common challenges include tenant separation for billing fire protection integration and noise transfer. Planning for separate meters and clear shutoff points reduces disputes. Coordinating plumbing with mechanical electrical and fire systems prevents conflicts where one trade blocks access to another.
Code compliance permits and cross connection rules
Mixed use projects must meet both residential and commercial plumbing codes. These codes address fixture counts backflow prevention water heater clearances and grease management. Local jurisdictions may also require separate permits for commercial operations such as restaurants. Early code review avoids costly rework during construction.
Backflow and cross connection control
Commercial users often require more robust backflow protection than residential units. High risk connections include irrigation systems boilers and commercial sinks that handle chemical cleaners. Install backflow prevention devices at service entries and at points of use where required by the authority having jurisdiction. Regular testing and documentation are typically required for certain devices.
Coordination with fire protection
Fire sprinkler systems share water supply with domestic systems in many buildings. When they do it is common to include a dedicated fire pump pressure regulation and a backflow preventer. Make sure fire plans align with domestic sizing so that supplying fire flow will not starve domestic fixtures during tests or activation. Work with the fire marshal during design review to avoid surprises.
Water supply planning pressure regulation and metering
Mixed use sites often have varying pressure needs. Upper floor residential units require enough pressure for showers while commercial fixtures may need higher flow rates for cleaning or equipment. Pressure reducing valves at service entrances and building zones help maintain stable conditions across different elevations.
Metering and tenant billing strategies
Decide early whether to install a master meter with submetering or individual meters. Individual meters for each residential unit and each commercial tenant eliminate ambiguity when disputes arise. Submetering systems can be mechanical or electronic. Mechanical meters are simple and reliable while electronic meters provide remote reading and usage data that helps with conservation efforts.
When choosing meter locations pick spots with easy access for reading and maintenance. Protect meters from freezing and vandalism. Label shutoffs clearly so building staff can act quickly in an emergency.
Drainage sizing grease traps and sewer considerations
Drainage design for mixed use sites must account for peak wastewater flows solids and fats oil and grease. Restaurants and food service operations require grease interceptors sized for peak flows and local disposal rules. Smaller units may install under the sink traps but larger establishments need external interceptors with scheduled pumping.
Stormwater must be kept separate from sanitary sewers where local systems dictate. Combined sewers can suffer overload during heavy rain and may lead to surcharge situations. Include backwater valves on lower level fixtures to prevent sewer backflow into residential or retail spaces. Place cleanouts at convenient points to reduce cost and time when blockage occurs.
Hot water system selection and delivery strategies
Hot water demand in mixed use buildings can be irregular and concentrated. Methods for meeting demand include centralized boilers multiple smaller water heaters or point of use heaters. Each approach has tradeoffs in capital cost energy use space and recovery time.
Centralized systems with storage
A centralized boiler with storage tanks can handle high peaks and provide redundancy. When sizing think in terms of peak hour demand and diversity factors. For instance several apartments may not use hot water at the same exact minute while a restaurant may draw a sustained load. Proper sizing of storage and recirculation pumps reduces wait time at fixtures and helps control bacterial risks.
Distributed systems and point of use heaters
Distributed electric tankless or small storage units near fixtures reduce distribution heat loss and lower hot water wait time. These systems can simplify metering when a commercial tenant pays for their own heater. However electric tankless units must be matched to supply capacity and may require upgraded electrical service for multiple simultaneous demands.
Fixture selection noise control and tenant comfort
Choice of fixtures matters in shared buildings. Commercial areas may need vandal proof fixtures or heavy duty trap and waste components. Residential units demand quiet operation and aesthetic options. Pay attention to trap types and mounting that reduce sound transmission through structure.
Install isolation loops and pipe mounts that reduce vibration transfer. Use insulation to limit heat loss and noise. Pressure balancing valves in showers prevent sudden temperature swings when another fixture is used. Consider specifying aerators that reduce flow while maintaining perceived performance. That saves water and can reduce overall load.
Maintenance plans emergency shutoffs and documentation
Maintenance is more complex in mixed use buildings due to different tenant activities and hours. Create a building plumbing plan that shows main shutoffs meter locations backflow devices water heaters and grease interceptors. Train onsite staff and provide tenants with clear instructions for common emergencies.
- Schedule routine inspections for backflow devices and grease traps
- Create a hot water system maintenance schedule that includes tank inspections and strainer cleaning
- Label valves and cleanouts clearly and maintain an up to date as built drawing
Emergency planning includes valve locations for gas and water mains and clear protocols for isolating commercial equipment. Fast restoration of service reduces liability and tenant disruption.
Choosing contractors procurement and warranty considerations
Specify contractors with mixed use experience. Look for candidates who can coordinate with other trades and with local inspectors. Ask for references that include similar building types. Review warranty terms for both workmanship and equipment and ask how they handle post installation issues and recurring maintenance tasks.
Procurement decisions should include life cycle cost thinking. For instance a higher efficiency water heater may cost more up front yet lower utility costs and extend replacement intervals. Discuss service agreements for seasonal tasks like winterization and for emergency response.
Plumbing considerations for mixed use spaces require a different mindset than single use buildings. Start with accurate demand estimates and a clear plan for separation of systems. Treat commercial tenants with specific needs as distinct subsystems when choosing meters traps and hot water equipment. Plan accessibility for maintenance and make sure permits and inspections match the intended use of each space.
If you are planning an update or new project gather usage data from prospective tenants and consult with local technicians early in the design phase. Combine practical choices such as properly sized interceptors pressure regulation and logical metering with a maintenance plan to reduce downtime and tenant complaints. With forethought mixed use plumbing becomes manageable and can deliver reliable service to all occupants.
Ready to move forward with a project review or maintenance check schedule a consultation with a local plumbing contractor who knows mixed use requirements. A professional visit can identify immediate risk areas and outline needed permits and tests. Clear plans and regular upkeep reduce long term costs and help maintain tenant satisfaction. Contact a qualified service provider and set a timeline for inspections and system testing soon so you avoid surprises later.